 TorontoOntario · 36 tours
 Niagara FallsOntario · 25 tours
 New York CityNew York · 30 tours
 Las VegasNevada · 8 tours
 San FranciscoCalifornia · 16 tours
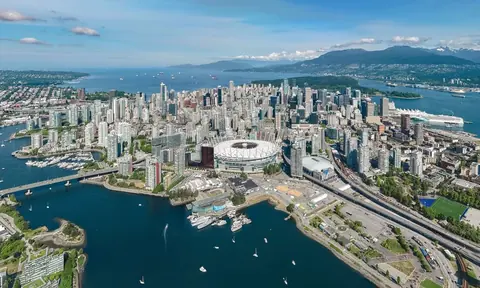 VancouverBritish Columbia · 17 tours
 DubaiUAE · 54 tours
 Abu DhabiUAE · 5 tours
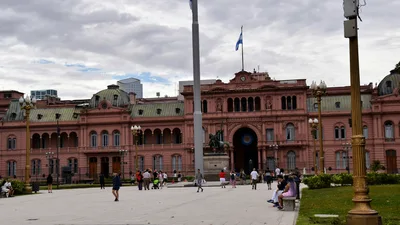 Buenos AiresArgentina · 23 tours
 AthensGreece · 31 tours
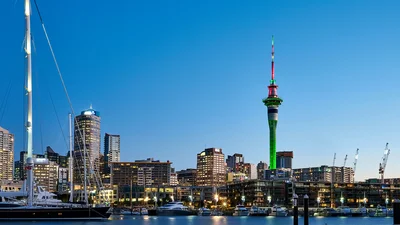 AucklandNew Zealand · 38 tours
 CancunMexico · 54 tours
No destinations match “”. Try searching all tours instead — that search understands full questions, not just place names.
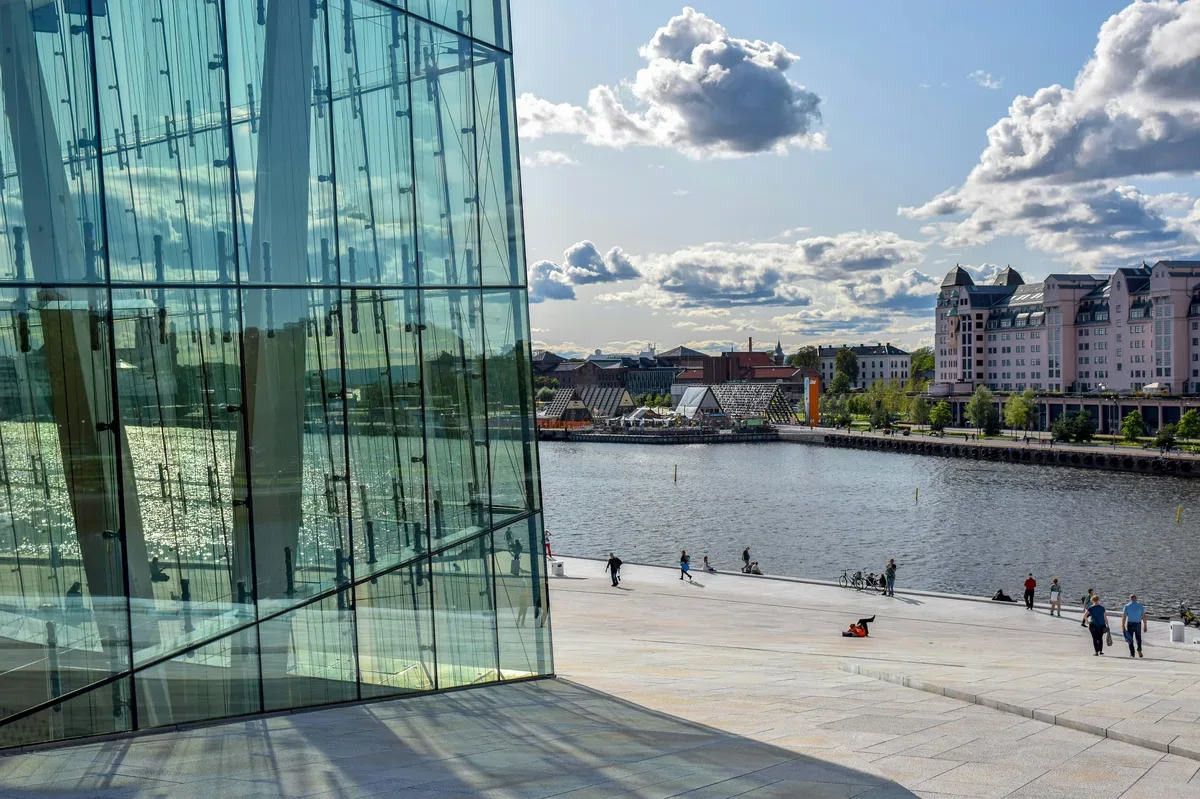
A sloped marble-and-glass landmark on Oslo's waterfront that visitors can walk up onto the roof of, anchoring the city's harborfront redevelopment.
 Multi-Day Tours
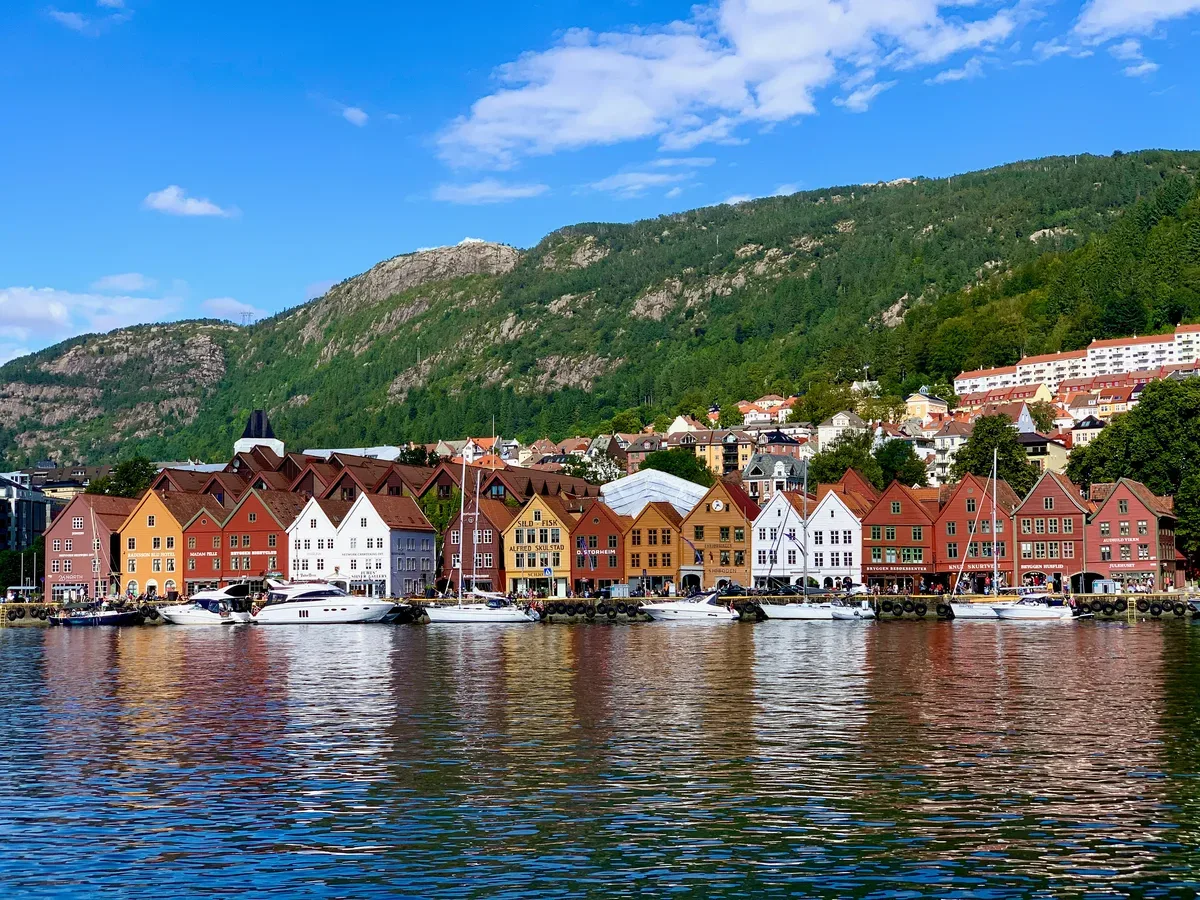
A relaxed 9-day route from Oslo through the mountain town of Geilo, the Flåm Railway and fjord ferries, the fjord-side village of Balestrand, and Bergen's historic Bryggen wharf.
 Multi-Day Tours
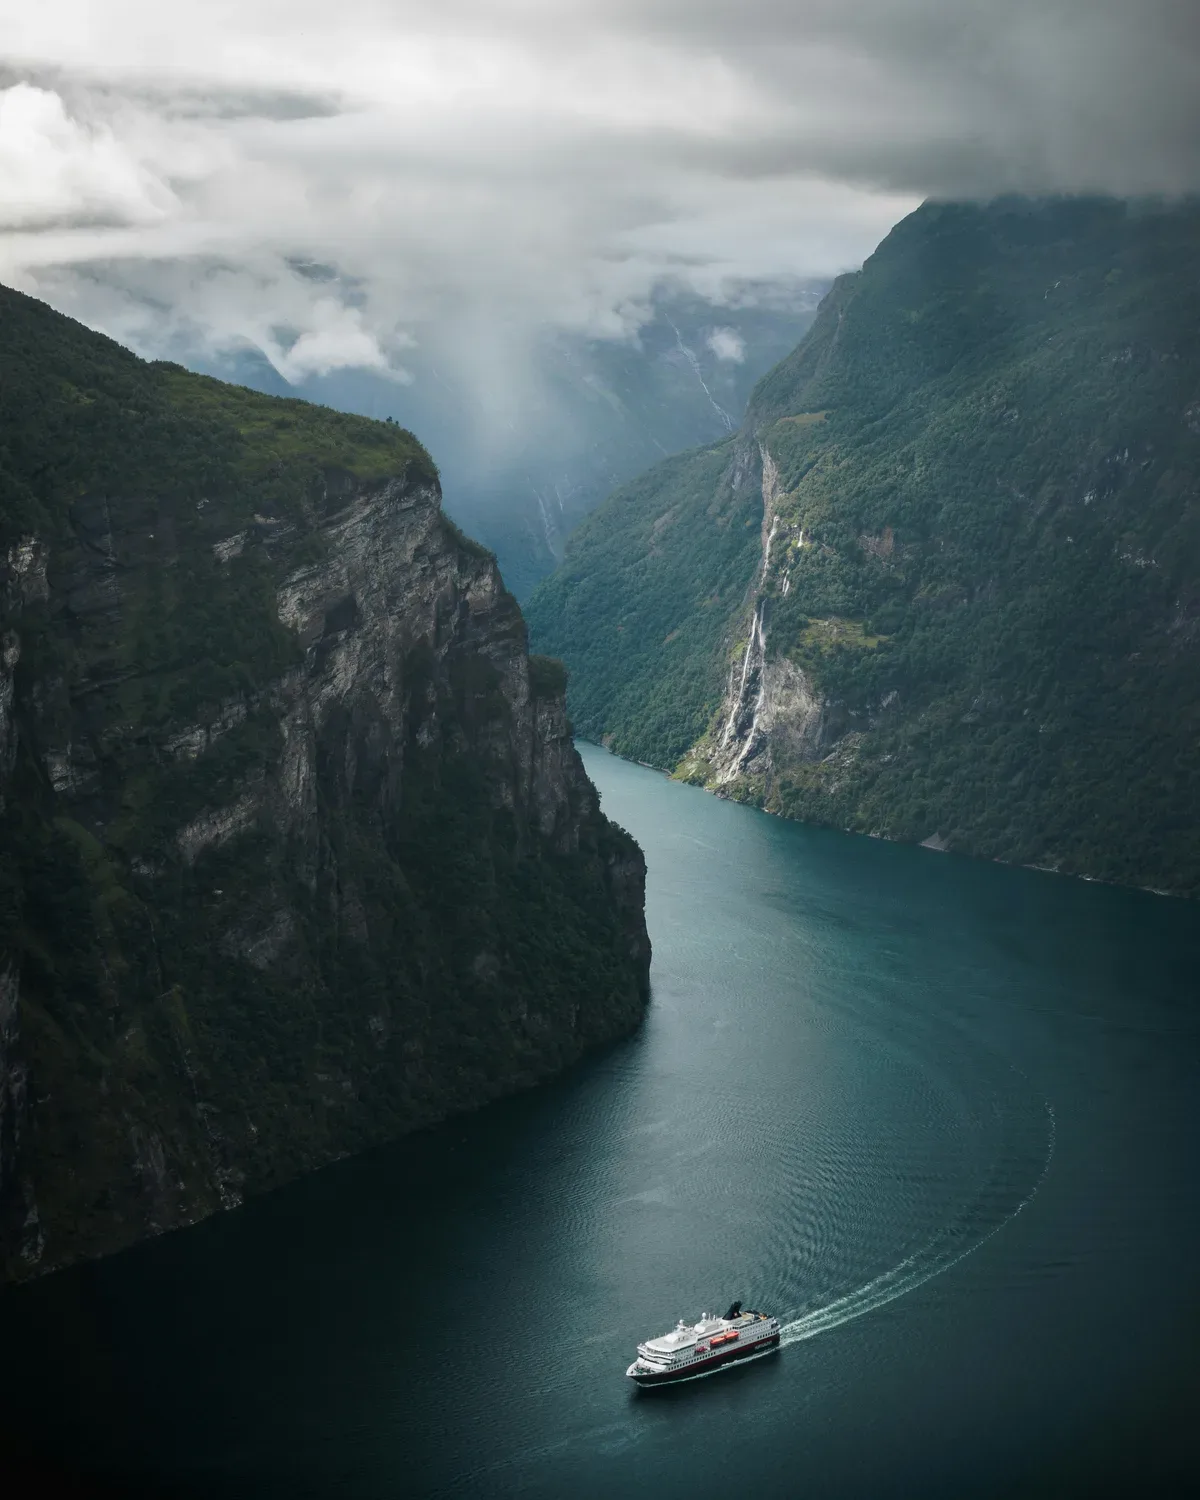
A 14-day Scandinavian journey through Stockholm's Viking history, Gothenburg's archipelago, Copenhagen by bike, an overnight cruise to Oslo, and Norway's fjord country via the Flåm Railway to Bergen.
 Multi-Day Tours
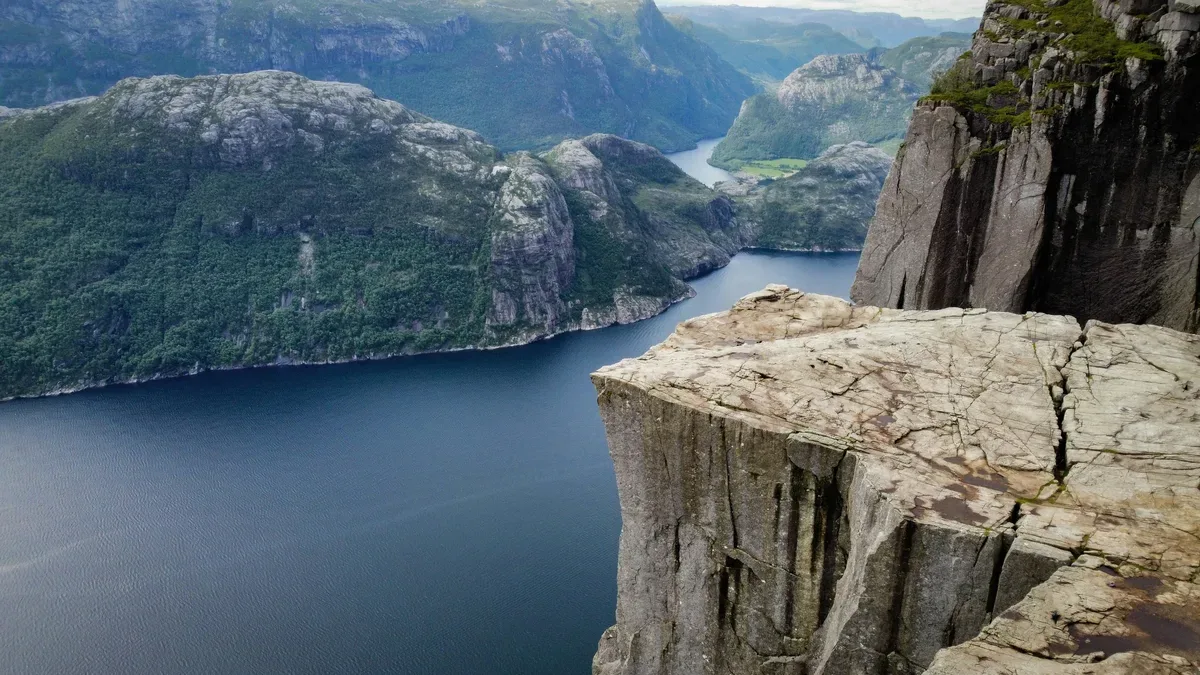
A 14-day active route along Norway's south coast from Oslo through Kristiansand's sea kayaking and coastal hikes, the beaches of Mandal, and Stavanger's iconic hikes to Preikestolen and Kjerag.
Visitor guide
The Oslo Opera House is the home of the Norwegian National Opera and Ballet and the country's national opera house, standing in the Bjørvika district at the head of the Oslofjord. Designed by the Norwegian architecture firm Snøhetta, its white sloping roof rises from the water and can be walked on by the public. It is both a working theatre and one of Oslo's best-known modern landmarks.
In 1999, after a long national debate, the Norwegian legislature decided to build a new opera house in the capital. An international design competition drew 350 entries, and the jury chose the proposal by Snøhetta. Construction began in 2003 and finished in 2007, ahead of schedule. The gala opening took place on 12 April 2008, attended by King Harald, Queen Margrethe II of Denmark and Finnish President Tarja Halonen. According to Wikipedia, 1.3 million people passed through its doors in its first year.
The building won the culture award at the World Architecture Festival in Barcelona in October 2008 and received the 2009 European Union Prize for Contemporary Architecture. It is owned by Oslo Municipality and operated by the Norwegian Directorate of Public Construction and Property.
The angled exterior is clad in Carrara marble from Italy, a type known as La Facciata, together with white granite, so that the building appears to emerge directly from the fjord. The roof slopes down to ground level and forms a broad plaza where pedestrians can walk up for panoramic views of the city. The stage tower is covered in white aluminium, in a design by Løvaas and Wagle that evokes old weaving patterns.
Inside, the lobby is enclosed by windows 15 metres high with minimal framing, and thin angled columns support the roof so that views of the water stay open. Interior surfaces are mostly oak, which contrasts with the white exterior. The horseshoe-shaped main auditorium is lit by an oval chandelier made of 5,800 handmade crystals, and seat-back monitors provide an electronic libretto with translations in Norwegian and English.
Wikipedia gives about 1,100 rooms across roughly 49,000 square metres, while the operator Statsbygg's fact sheet gives close to 1,000 rooms and about 38,500 square metres. The main auditorium seats 1,364, and two other performance spaces seat 200 and 400. The main stage is 16 metres wide and 40 metres deep. Wikipedia describes the house as the largest cultural building constructed in Norway since Nidaros Cathedral was completed around 1300.
Several artists contributed to the project. Monica Bonvicini's She Lies, a sculpture of stainless steel and glass panels, sits on a concrete platform in the fjord and moves with the tides and wind; Queen Sonja unveiled it on 11 May 2010. Olafur Eliasson designed a perforated wall panel in the lobby with hexagonal openings lit to suggest melting ice. Pae White designed the main stage curtain to resemble crumpled aluminium foil, woven from wool, cotton and polyester and made by Gerriets GmbH in Germany; it is about 23 metres wide and 11 metres tall.
The rooftop plaza is the part most visitors remember, since it turns the building into a public space with views over the fjord and the city. The waterfront setting also makes it an easy stop on a city sightseeing route. A private guided visit can combine the exterior and roof with the story of the competition and the artworks. Performances are the best way to experience the interior, and schedules are published by the opera company.
See every tour and attraction we cover in Norway.